
Find Your Space
The Dayton Motor Car Building offers flexible commercial space across multiple floors, with options for immediate occupancy or full customization.
All available spaces offered at $15 PSF As-Is.
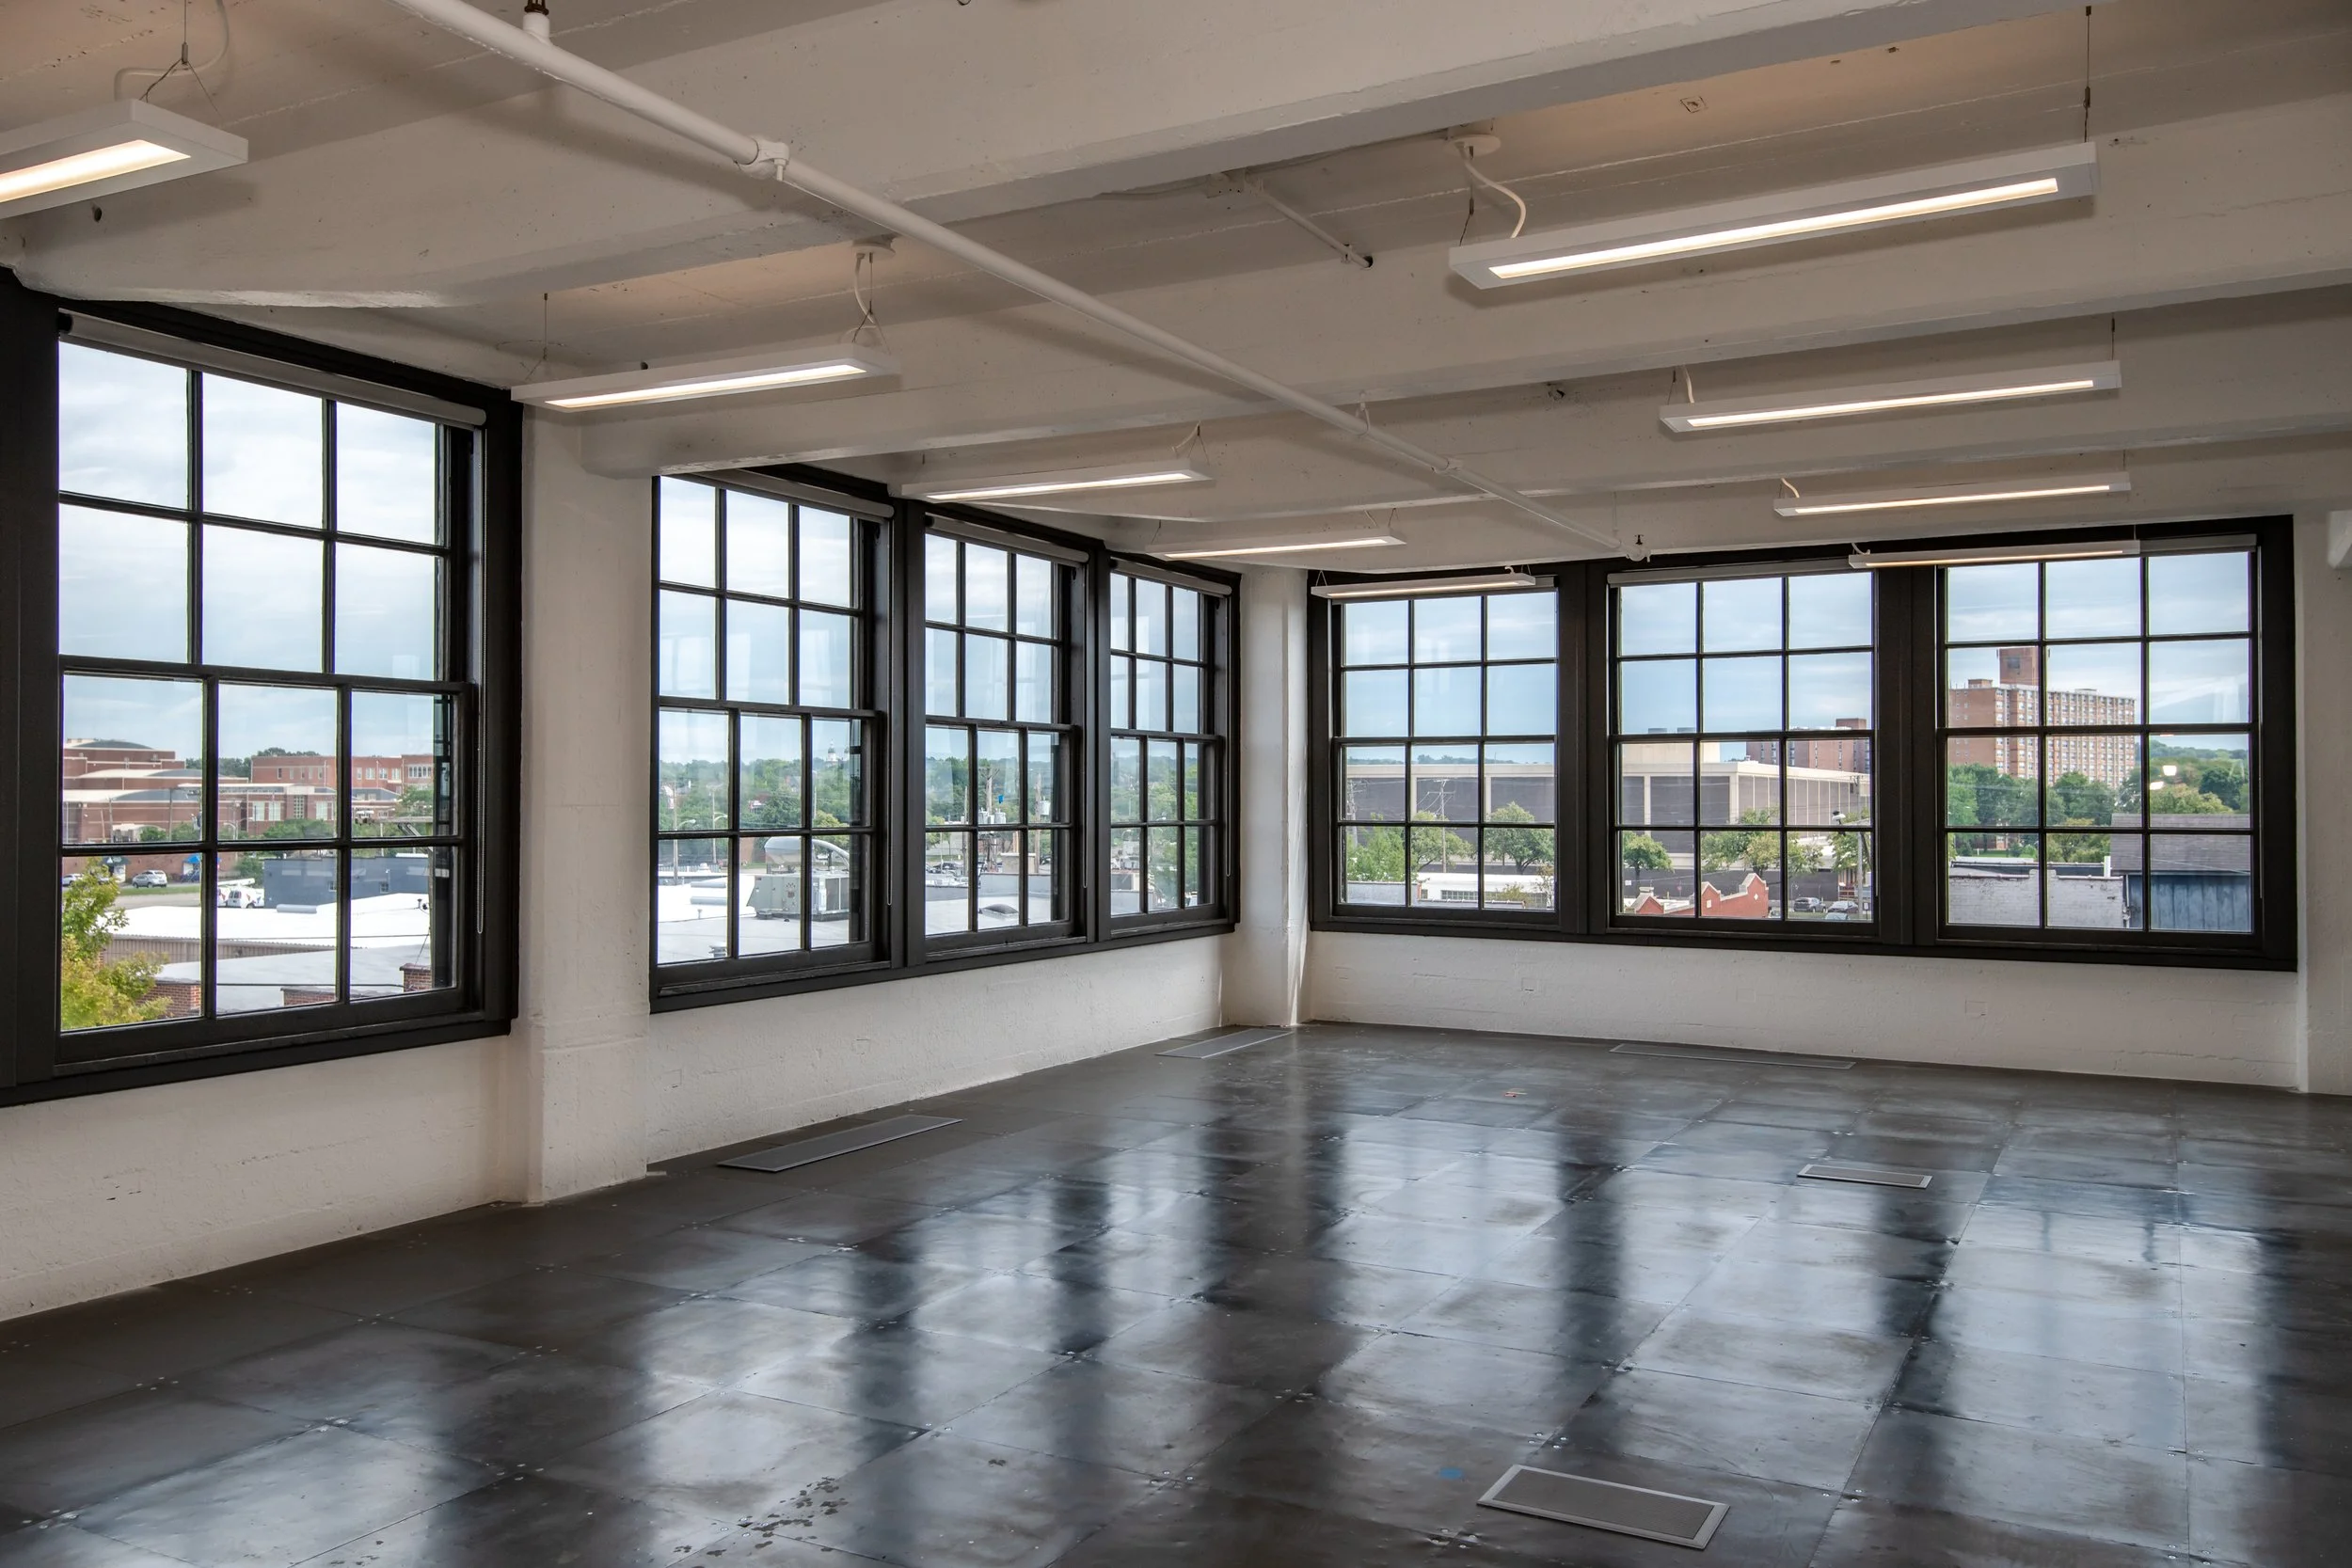
3rd Floor Canvas
A blank canvas at full scale. Ideal for tenants who want to design their space from the ground up with maximum layout flexibility.
12,600 SF
Unfinished
Full floor availability
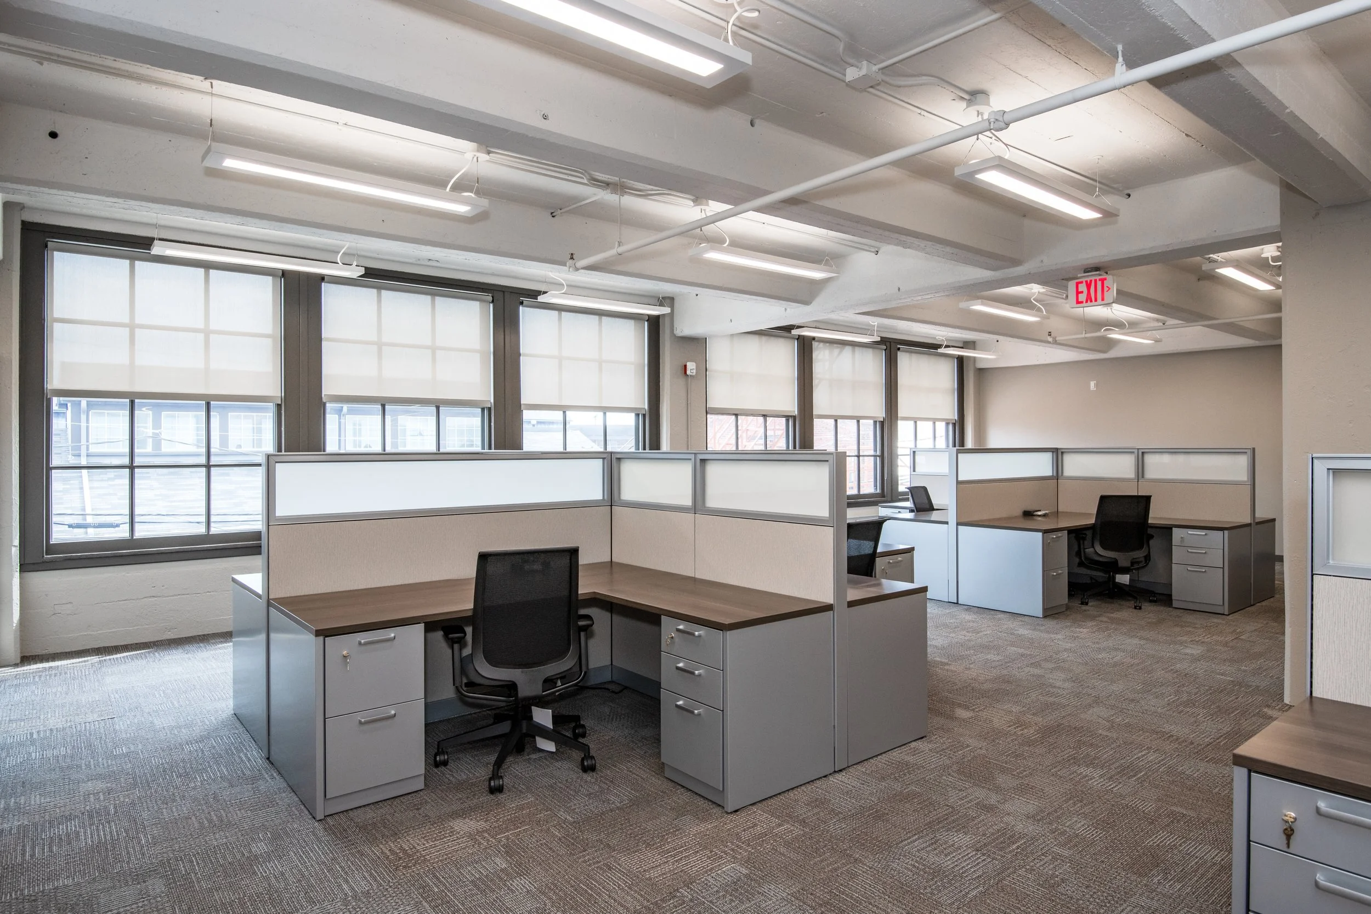
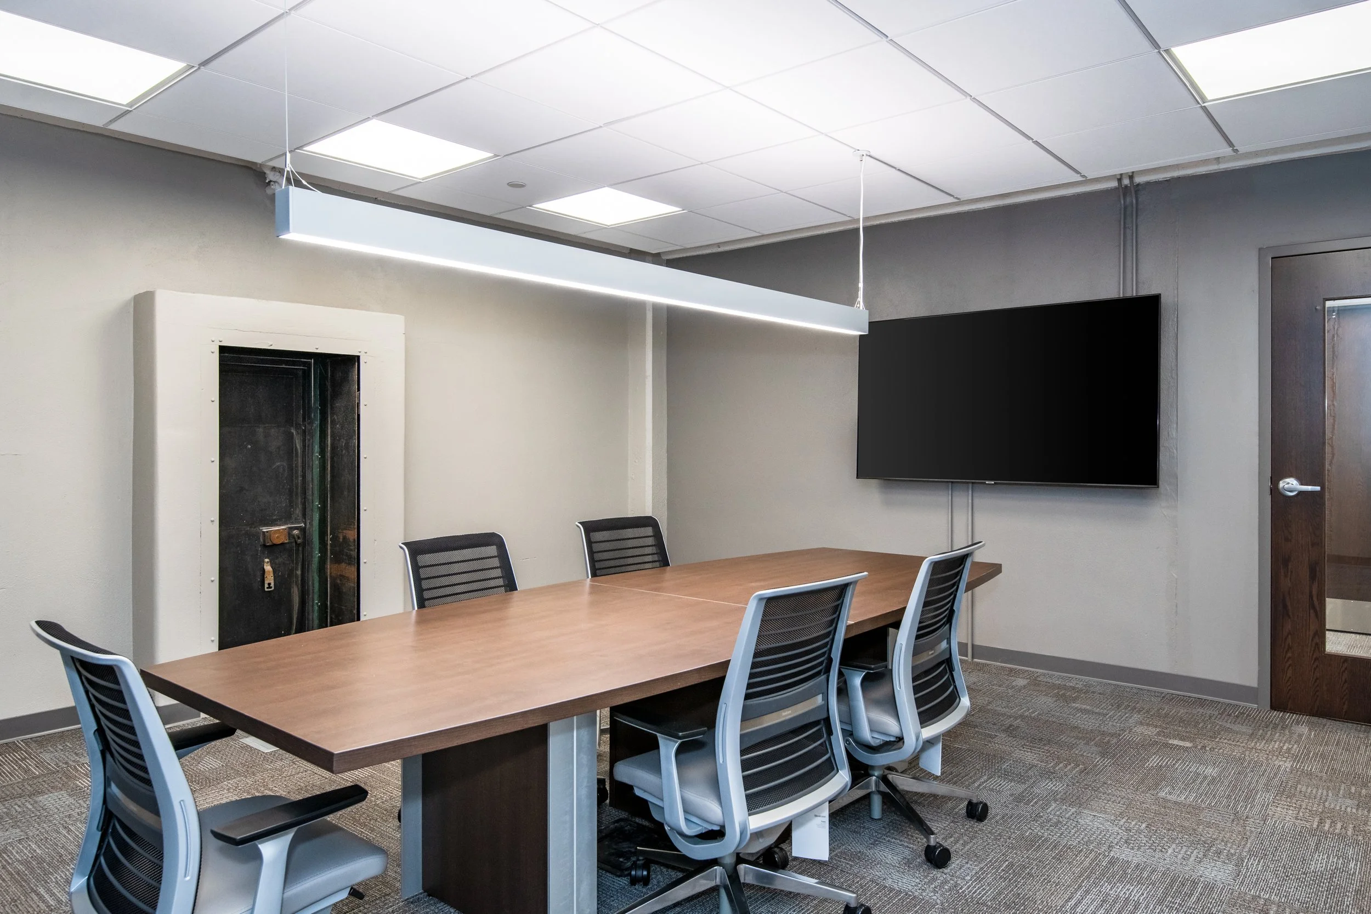
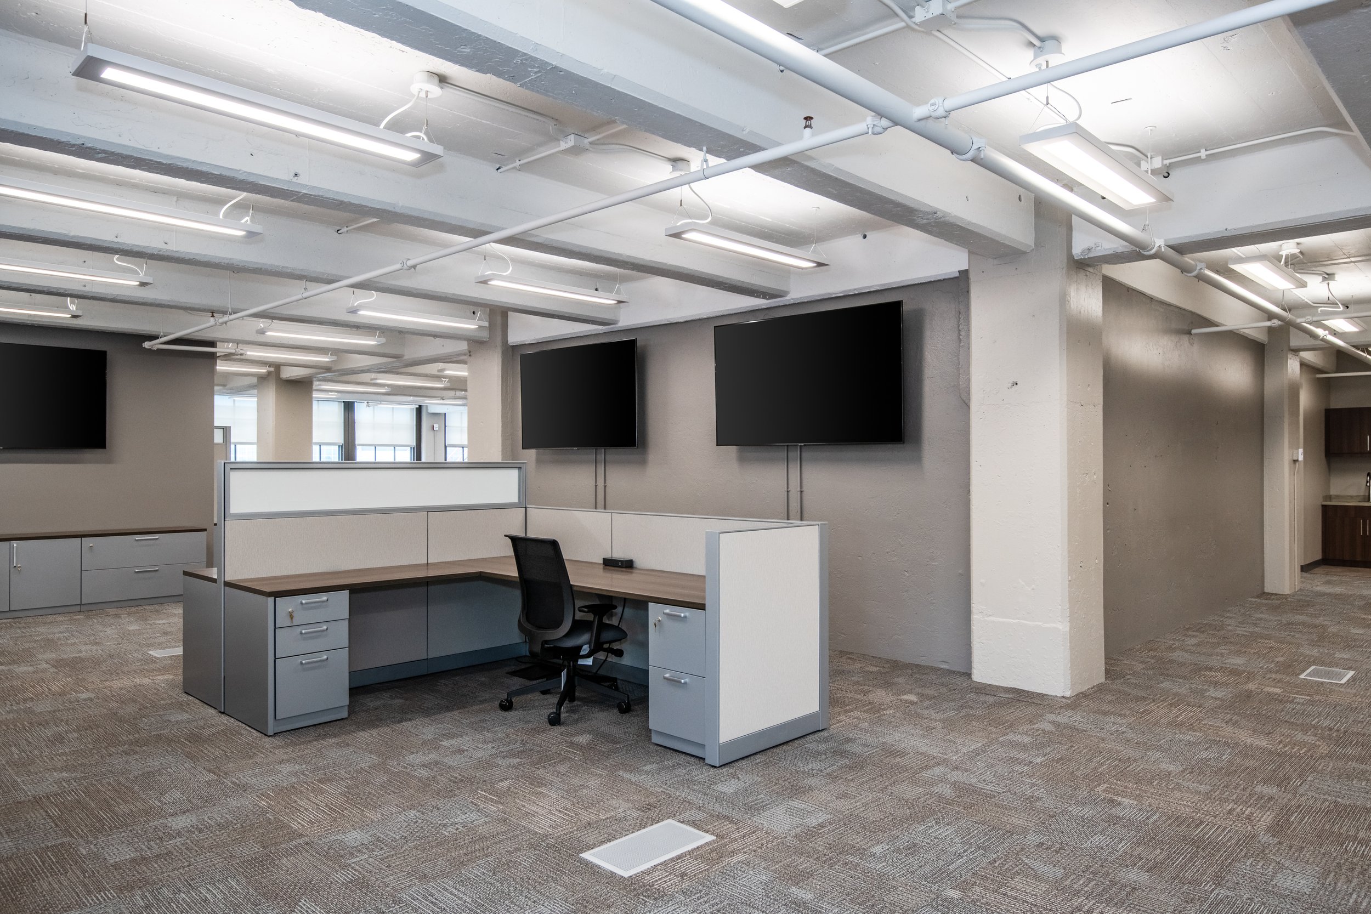
4th Floor Suite
A turnkey suite ready for immediate occupancy. Perfect for professional services firms or teams that want to get to work without the wait.
3,000 SF
Finished
Private offices and conference room
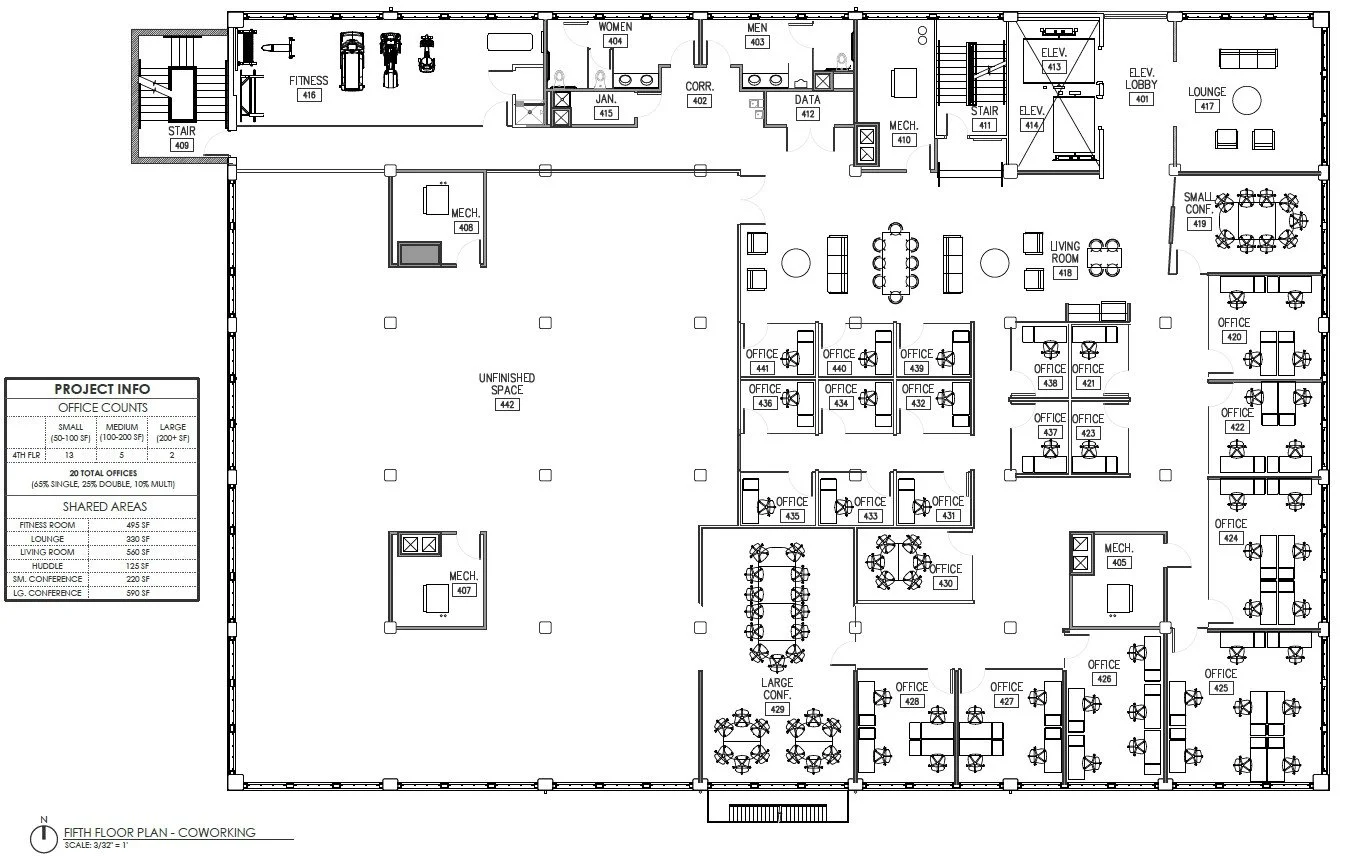
4th Floor Canvas
Open and unfinished, this space is ready for your build-out vision. Suited for office or creative uses with room to make it your own.
6,000 SF*
Unfinished
Flexible open layout
Spaces may be leased individually or combined depending on availability and tenant needs. Pricing and availability subject to change.
Request a Tour Today
Curious about the Dayton Motor Car Building? We'd love to show you around. Submit your information below and a member of our team will be in touch to schedule a tour or answer any questions.